Healthcare architecture · Greenville, South Carolina
For an architecture team, a completed space becomes part of the firm's portfolio. The photographs need to make that space understandable: its scale, materials, relationships and atmosphere. My January 2026 assignment at CCRM Fertility in Greenville brought that work into focus for Perkins&Will, with a selected collection of 25 finished architectural photographs.
Project: CCRM Fertility, Greenville, SC
Architecture client: Perkins&Will
Photography: Jack Robert Photo · January 8, 2026
Delivered collection: 25 final photographs
A coordinated assignment for a healthcare space
The architectural team engaged me for marketing photography of the Greenville clinic. Planning involved Perkins&Will, CCRM and Leopardo Construction, bringing the people responsible for the project into the same conversation before the shoot.
That coordination matters when photographing a completed commercial space. The architect understands the design decisions; the client knows how the space functions; the photographer turns those priorities into a coherent set of images. For healthcare architecture, the finished collection needs to communicate the environment with clarity and care.
From the shoot to an architect-led selection
I photographed the project on January 8, 2026, and delivered the proof gallery on January 10. A proof gallery gives the architectural team a way to compare views together and decide which photographs best represent its work.
For this assignment, the architect selected images and discussed the requested edits with me during a screen-sharing call. Looking at the same frame together made the review specific: we could discuss the selected photographs directly and agree on the finishing work before the final files were prepared.
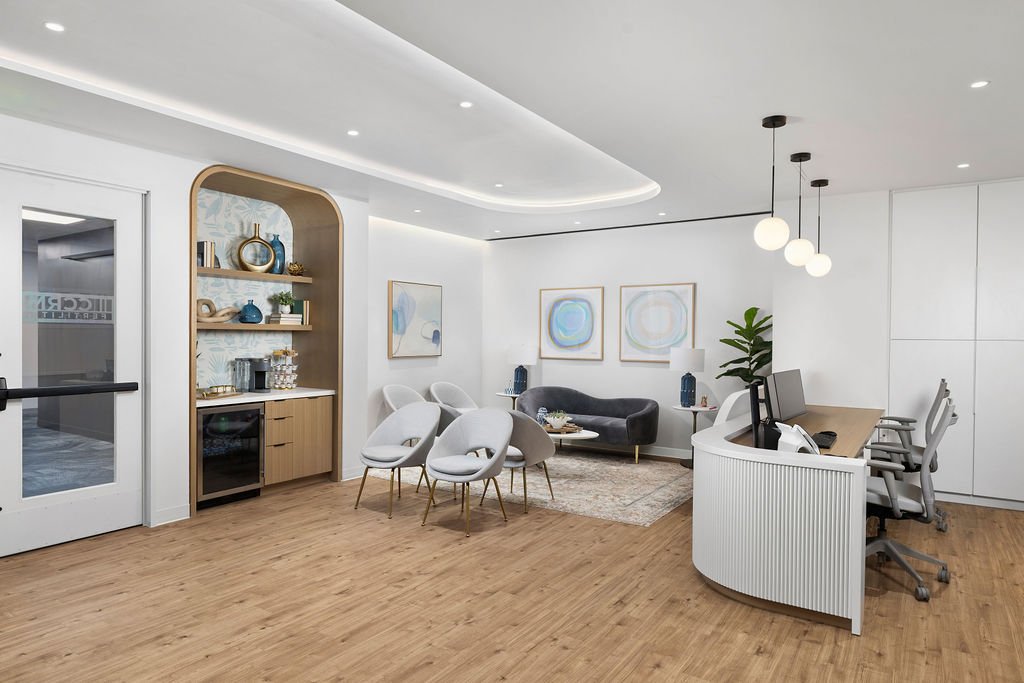
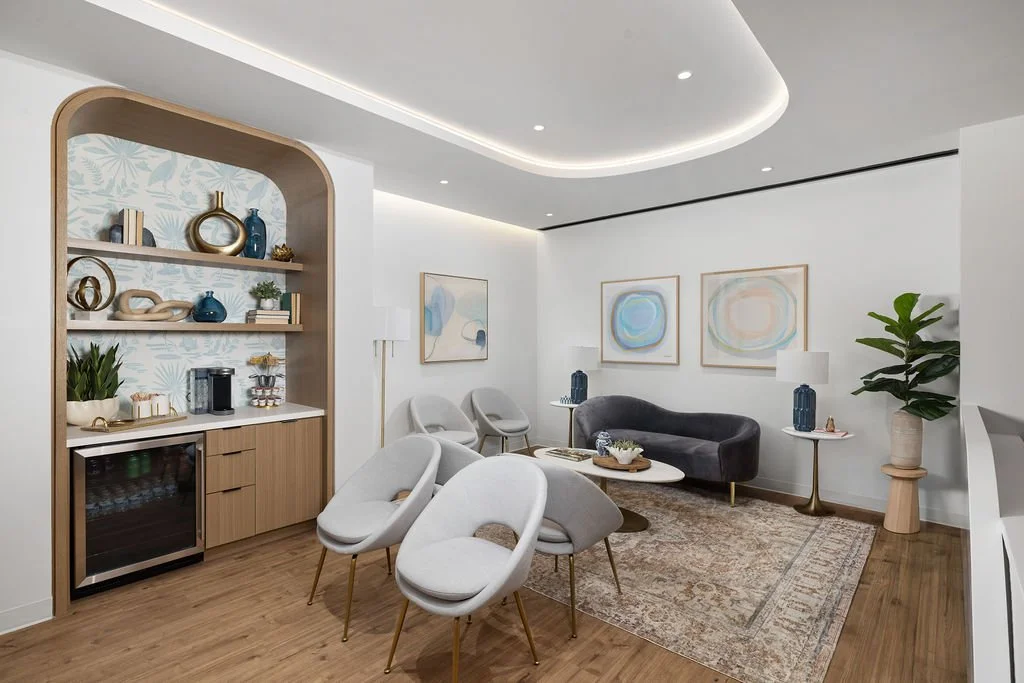
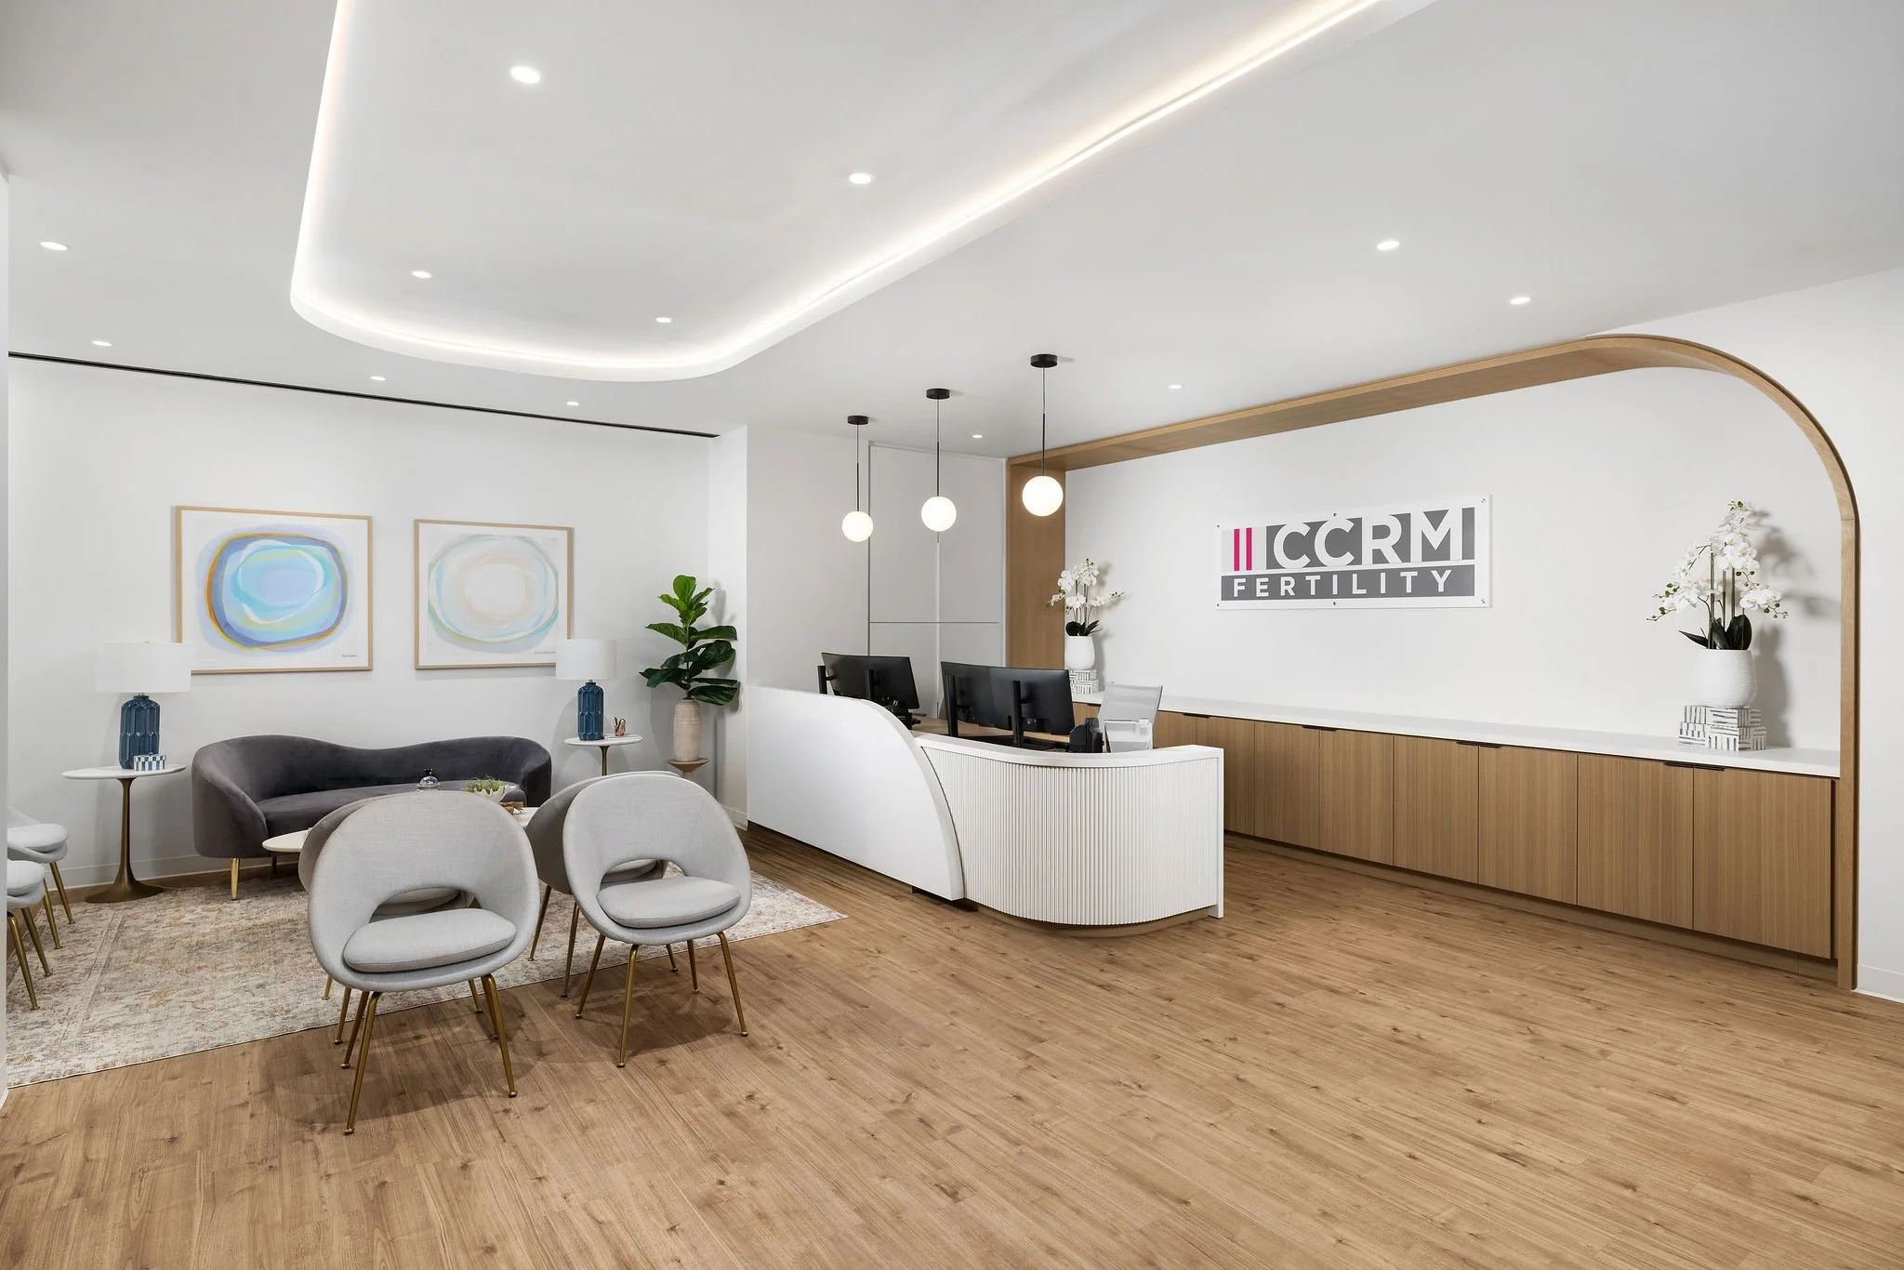
The selected views document the reception and waiting area: a curved white desk, warm wood cabinetry, globe pendant lights and an arched refreshment niche. Wider frames show how reception and seating fit together; closer views hold the gray chairs, dark sofa and curved ceiling lighting in the same visual account of the interior.
A finished collection, ready to download
The edited photographs were uploaded on January 26, followed by the final requested refinements that day. The completed gallery contains 25 photographs, with original-resolution downloads available in its Finals collection.
Keeping proofs and finals clearly separated gives a marketing or architecture team a dependable handoff. The selected images can be reviewed as a collection, downloaded at the appropriate resolution and kept together as the photographic record of the project. Any wider sharing or third-party use follows the agreed image license.
Client feedback
“Thank you, Jack! This is perfect.”
— Heather Williams, Perkins&Will
Planning photography for your completed project
For architects, healthcare practices and commercial project teams, a strong brief starts with a few practical questions: Who will use the photographs? Which spaces and design decisions need to be represented? Who will review the proofs? Where will the finished images appear?
Those answers help define the shot list, selection process and delivery. This CCRM assignment shows the value of treating review and finishing as part of the production, with a clear path from the shoot to a selected architectural collection.
Jack Robert Photo provides commercial architectural photography in Greenville, SC, throughout the Carolinas and beyond. Explore healthcare photography or request a project quote with your location, timeline, intended use and the spaces you need photographed.
More from this project